

Jacob
Single Family
- 4Bedrooms
- 3.5Bathrooms
- 2,425SQ FT
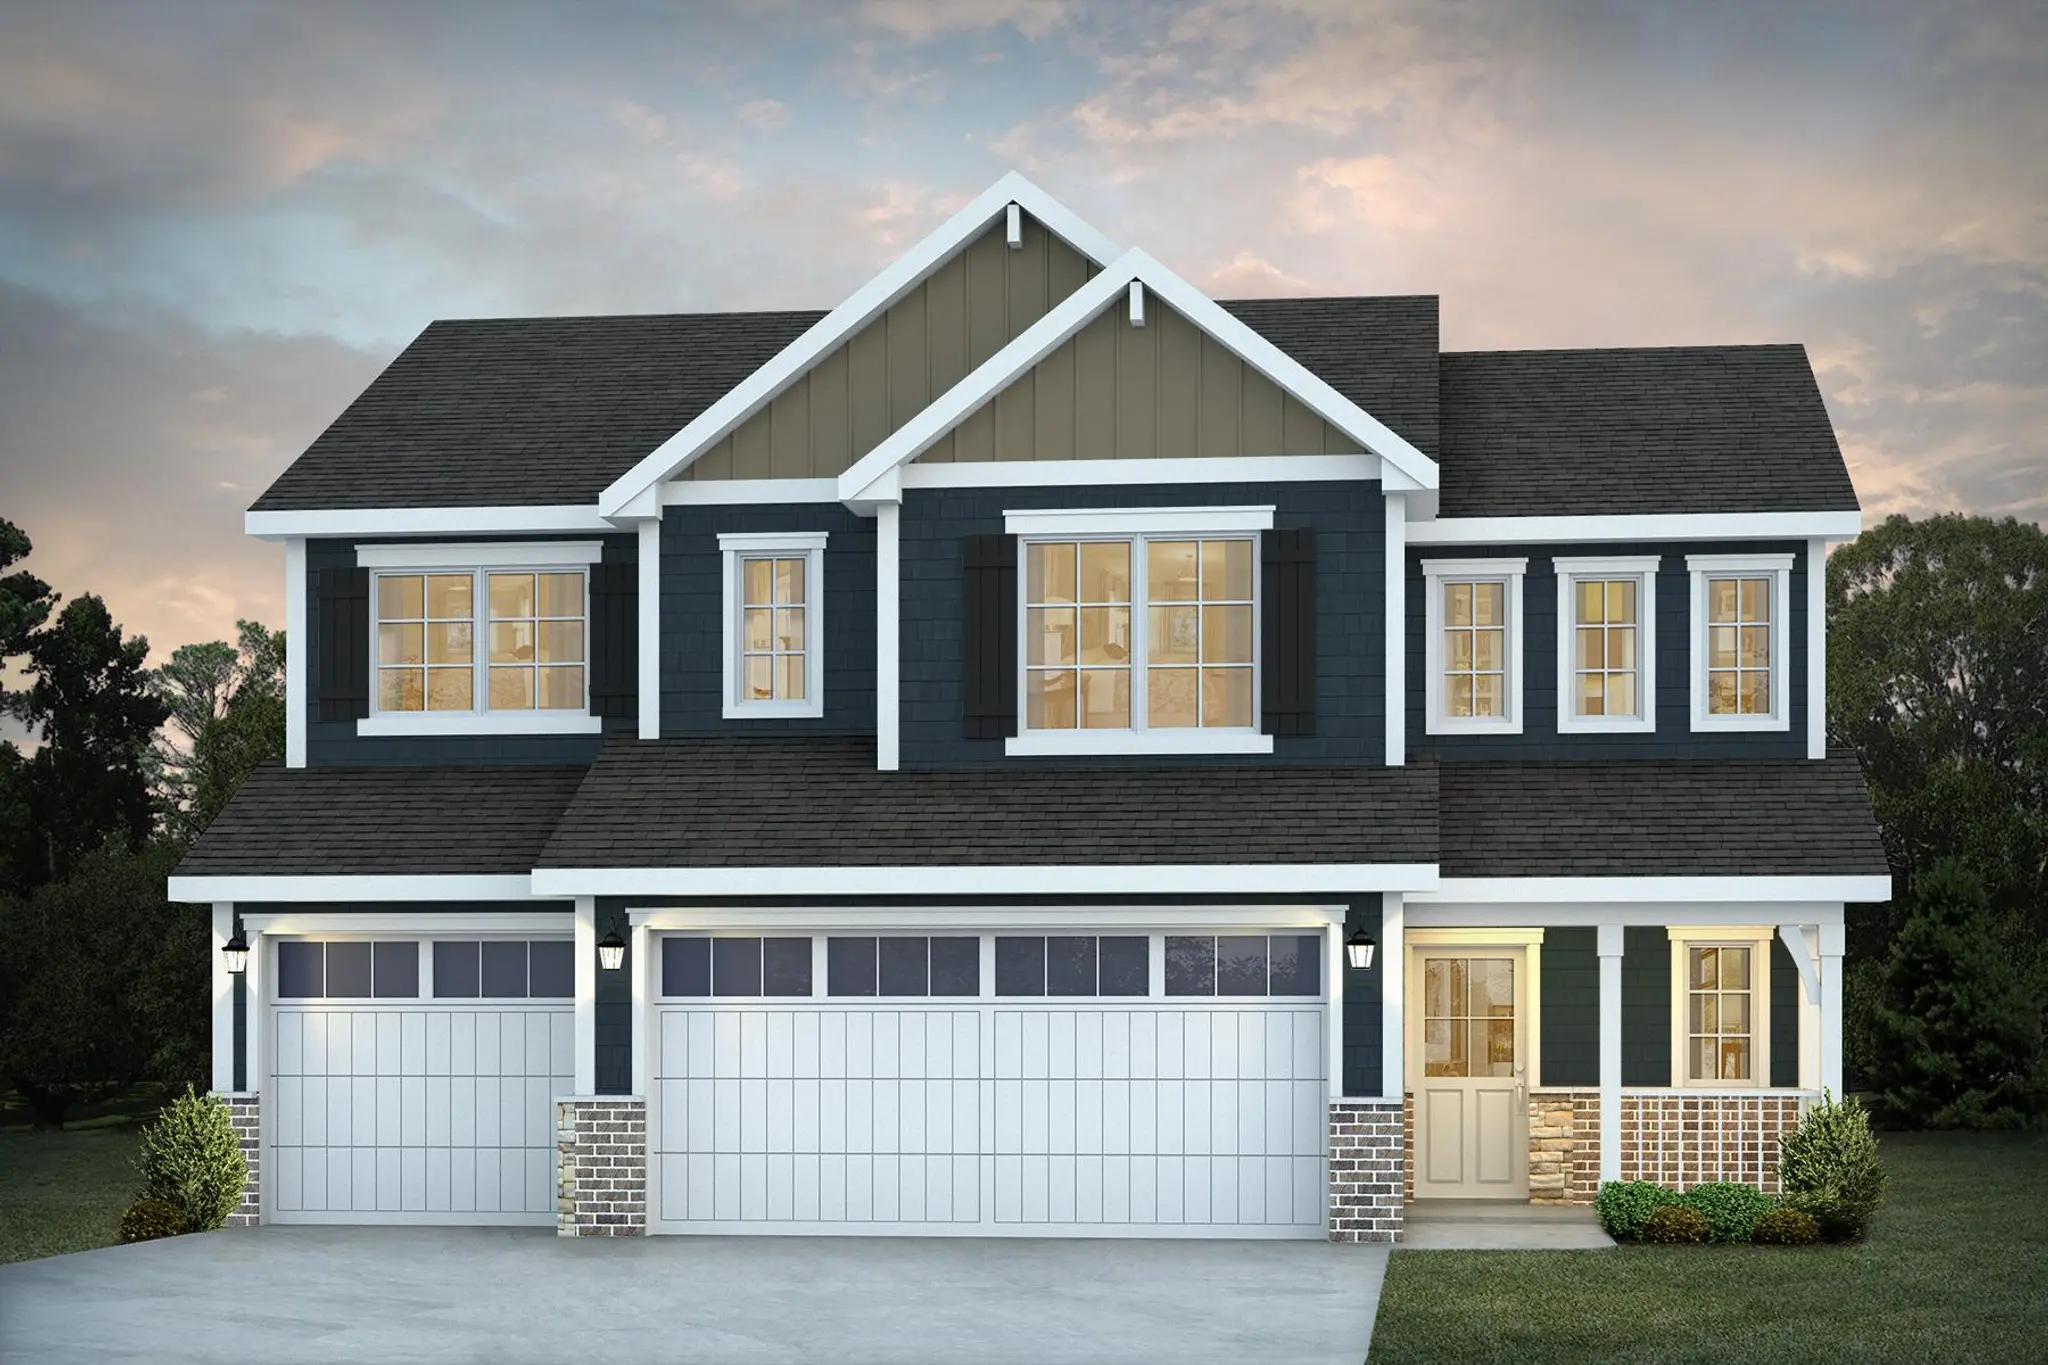


The Presley is a flexible two-story home designed around open everyday living with plenty of room for the household to spread out. The standard layout offers 1,993 square feet, four bedrooms, two-and-a-half bathrooms, and a three-stall garage, with the kitchen, dining, and living areas connected across the main floor.
The upper level brings the bedrooms together while still providing separation from the main gathering spaces downstairs. Available second-floor configurations can create a more open layout, while basement options provide additional flexibility for buyers who want more bedrooms, another bathroom, recreation space, or additional living area.
With multiple exterior styles and plan options available, the Presley can be personalized around different homesites and the way you want to live.
Standard Presley: 1,993 sq. ft. · 4 bedrooms · 2.5 bathrooms · 3-stall garage
Loading...
Loading...
Loading...


Single Family

Single Family